
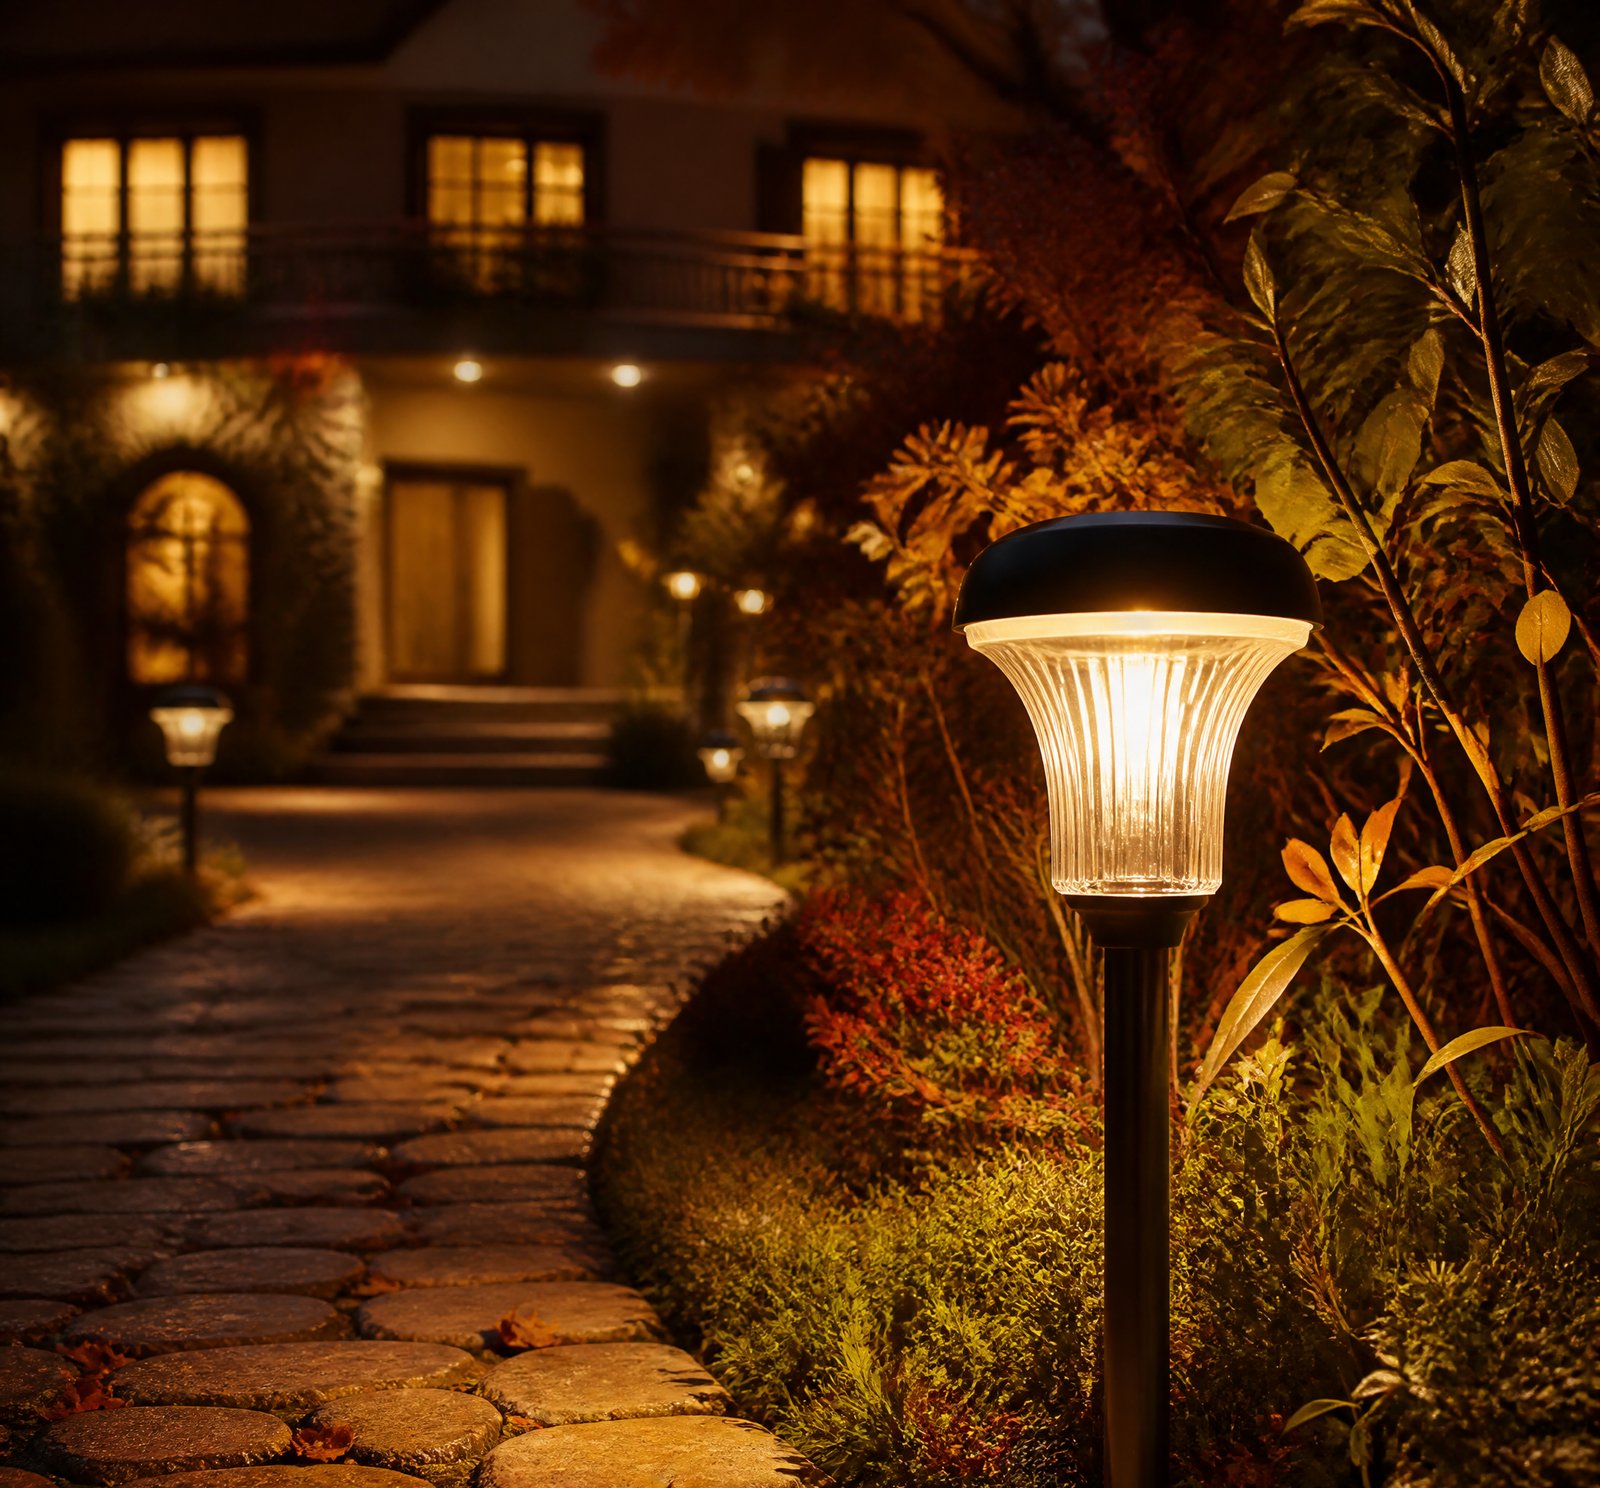
Quick answer: Pentru a ilumina o curte de 100 m² în România fără strălucire dură, calculează ieșirea în lumeni folosind metoda lumenilor: E = L × BF × WLF × MF / A, unde E este iluminarea dorită (lux), L este ieșirea în lumeni, BF este factorul de fascicul, WLF este factorul de lumină irosită, MF este factorul de întreținere, iar A este aria spațiului [6]. Consideră și factorul de utilizare al iluminatului (CU), geometria curții și reflectanța suprafețelor prin raportul cavității camerei (RCR) [3].
În România, iluminatul eficient al curților înseamnă confort, siguranță și economie. Pentru o curte de 100 metri pătrați, alegerea corectă a unui sistem de iluminat solar nu se bazează doar pe mărimea lampii, ci pe o serie de calcule precise care asigură o lumină uniformă și fără strălucire dură. Acest proces implică determinarea ieșirii în lumeni necesare și a unghiului de iluminare optim, luând în calcul atât caracteristicile spațiului, cât și condițiile de mediu locale [6].
Calculul ieșirii în lumeni: metoda lumenilor
Metoda lumenilor este cea mai utilizată și accesibilă pentru proiectarea iluminatului în spații exterioare. Formula de bază este: E = L × BF × WLF × MF / A, unde E reprezintă iluminarea necesară în lux, L este ieșirea în lumeni a fiecărui corp de iluminat, BF este factorul de fascicul (proporția luminii în direcția dorită), WLF este factorul de lumină irosită (lumina care nu ajunge pe suprafața utilă), iar MF este factorul de întreținere, care ține cont de deprecierea luminii în timp [6]. Aria A este de 100 m², iar pentru o iluminare sigură într-o curte, un nivel recomandat de iluminare este între 10 și 20 lux [6].
Rolul factorului de utilizare al iluminatului (CU) și RCR
Factorul de utilizare al iluminatului (CU) reflectă eficiența distribuirii luminii către suprafața de lucru și depinde de geometria spațiului și de reflectanța suprafețelor [3]. Pentru a-l calcula, se folosește raportul cavității camerei (RCR), care este o măsură a proporțiilor spațiului: spațiile înalte au RCR > 10, cele joase sau plate au RCR < 1 [3]. Într-o curte românească, care poate avea o combinație de teren, pavaj și garduri, un RCR moderat (între 1 și 5) este comun, influențând direct eficiența sistemului. Un CU mai ridicat înseamnă mai puține becuri necesare pentru aceeași iluminare [3].
Evitarea strălucirii dură: unghiuri și practici corecte
Strălucirea dură apare atunci când lumina este emisă fără control, generând glare și dificultăți vizuale. Pentru a preveni acest efect, este esențial să se aleagă unghiuri de iluminare adecvate, în funcție de sarcinile vizuale [7]. Practicile corecte de iluminare recomandă o distribuție uniformă a luminii, evitarea vizelor directe către surse și folosirea de corpuri de iluminat cu difuzoare sau reflectoare orientate corect [7]. Acestea pot fi integrate în proiectarea unui sistem solar care să ofere lumină utilă fără a afecta confortul vizual.
Alegerea corectă a lampilor și a corpurilor de iluminat
Chiar și cele mai eficiente surse de lumină, cum ar fi LED-urile solare, pot fi ineficiente dacă sunt montate într-un corp de iluminat inadecvat [8]. Alegerea corectă a tipului de lampă (ex: 3000K pentru o lumină caldă, 5000K pentru o lumină naturală) și a modelului de corp (ex: lampă de gard, lampă de pământ, lampă suspendată) influențează semnificativ performanța generală. Un corp bine proiectat direcționează lumina exact unde este nevoie, reducând pierderile și strălucirea [8].
| Tip corp iluminat | Recomandare pentru curte (100 m²) | Unghi de iluminare |
|---|---|---|
| Lampă de pământ (ground) | 1-2 unități, distribuite uniform | 60°–90° |
| Lampă de gard | 4–6 unități, pe perimetrul gardului | 45°–60° |
| Lampă suspendată | 1–2 unități, la mijlocul curții | 90°–120° |
Factori de depreciere și întreținere
Ieșirea în lumeni a unui corp de iluminat scade în timp din cauza deprecierei lumenilor lampă, a murdăriei care se acumulează pe suprafețele reflectoare și a condițiilor climatice [1]. Pentru a compensa aceste pierderi, este esențial să aplici un factor de întreținere (MF), care poate fi între 0.8 și 0.9 pentru spații exterioare bine menținute [1]. Aceasta înseamnă că un sistem cu ieșire de 1000 lm trebuie să aibă o ieșire inițială de cel puțin 1100–1250 lm pentru a menține o iluminare constantă în timp.
Concluzii cheie
- Calculul luminii necesare se bazează pe metoda lumenilor, folosind formula E = L × BF × WLF × MF / A [6].
- Factorul de utilizare al iluminatului (CU) este influențat de geometria curții și de raportul cavității camerei (RCR) [3].
- Evitarea strălucirii dură necesită unghiuri de iluminare corecte și practici de proiectare adaptate [7].
- Alegerea corectă a tipului de lampă și corp de iluminat este esențială pentru eficiență [8].
- Factorul de întreținere (MF) trebuie aplicat pentru a compensa deprecierea luminii în timp [1].
References
- [1] The Lighting Handbook Reference and Application — book
source passage
the number of lumens produced by the lamps, multiplied by this coefficient of utilization (CU), determines the number that reaches the workplane: = _ (total lamp lumens) * CU initial “~ workplane area (9-47) Since the design objective is usually maintained illumi- nance, a light loss factor must be applied to allow for the estimated depreciation in lamp lumens over time, the estimated losses from dirt collection on the lumi- naire surfaces (including lamps) and other factors which affect luminaire lumen output over time. The formula thus becomes E _ (total lamp lumens) x CU x LLF workplane area maintained ~_ (9-48) where CU = coefficient of utilization, LLF = light loss factor. The lamp lumens in the formula are most conveniently taken as the total rated lamp lumens in the luminaires: ne 1 maintained workplane area x [(number of luminaires) x (lamps per luminaire) < (lamp lumens) X CU x LLF] (9-49) If the desired maintained illuminance is known, this equation can be solved for the total number of lumi- naires needed: number of luminaires ie Evnaintainea X (workplane area) (lamps per luminaire) x (lamp lumens) X CU xX LLF (9-50) For a typical form for calculating illuminance, see figure 9-20. CALCULATION OF DERIVED QUANTITIES 405 GENERAL INFORMATION Project identification: (Give name of area and/or building and room number) Average maintained illuminance for design:___ lux or Lamp data: ‘_ footcandles Ye Type and color: Luminaire data: Number per luminaire: Manufacturer: Total
- [3] Energy-efficient lighting A critical look at the benefits and challenges — book
source passage
but in order to achieve these high reflectances and to assure that the color characteristics of the light source are not detrimentally altered. The coefficient of utilization (CU) is a convenient measure of the efficiency of a luminaire in getting luminous energy to the work surface in a particular room. The use of the CU in predicting illuminance levels is discussed at length in Chapter 8. The CU combines the room characteristics (geometry and reflectances) with the luminaire charac- 190 Interior Lighting and the Luminous Environment Chap. 7 (a) Space with a (b) Space with a large cavity ratio small cavity ratio Figure 7-1. Comparison of cavity ratios. teristics in a manner that indicates the efficiency of the interaction of the two components. In determining the CU, an intermediate metric known as the room cavity ratio (RCR) is used. The RCR summarizes the geometry (proportions) only of a space. Very tall spaces have high cavity ratios (on the order of 10 or greater), whereas flat spaces have low cavity ratios (on the order of 1 or less). See Figure 7-1 for comparisons of cavity ratios. Figure 7-2 shows the effect of ceiling reflectance on the CU for direct and direct- indirect luminaires (see Chapter 6 for luminaire classifications). For the direct-indirect luminaire, the ceiling reflectance is more important because of the luminous energy that goes directly to the ceiling. This is seen by the wide gap between the 50% and 80% curves. For the direct luminaire, the differenc
- [6] CIBSE Guide L Lighting — book
source passage
This figure is low for asymmetric and some symmetric projectors giving precise light control and too high for wide angled projectors which will project light beyond the boundaries of the area being considered. As a first L Horizontal approximation however it will allow the designer to establish Al.2 Methods of calculation Al.2.2 Inverse square law and cosine law P Al.2.1 The lumen method The inverse square law and cosine law can be used to calculate illuminance at a point from intensity data. The lumen method is the best known of the flux design methods and has the great virtue of simplicity. With experience it can be used with some degree of precision. The basic formula is usually expressed as follows: A E N = L BF WLF MF N L BF WLF MF A E = Where: (b) Plan N = number of luminaires A = area to be lighted (m*) E = illuminance required (lx) MF = maintenance factor L = lamp output per luminaire (lm) BF = beam factor (proportion of lamp lumens contained within the beam) WLF = waste light factor (proportion of light falling on area to be lit, normally assumed to be 0.9 but in difficult situations it may reduce to 0.5 of lower) or Figure A1.2 Conventions used in calculation of illuminance at point p from a source at s. If an estimated utilisation factor has been used it may be necessary to check the results of this calculation by using other design methods. A 1.2.1.1 Atmospheric losses where: CY 8 d EP h I angle of a vertical plane to the source, equal to zero for a plane normal t
- [7] US20040105264A1 – Multiple Light-Source Illuminating System — patent
source passage
La=adaptation luminance (cd/m2), Ei=illumination directed at observer's eyes from the i-th source (lux), φi=glare angle of the i-th source (minutes of arc). – Using these equations and correct lighting practice covering preferred angles of lighting for visual tasks, it is possible to design from the specific application's illumination requirements the spatial light intensity distribution and yet avoid manufacturing a glare producing luminaire. – The present invention generally relates to an improved illuminator for use both in general and specialty lighting. The term general lighting includes use in living spaces such as lighting in industrial, commercial, residential and transportation vehicle applications. By specialty lighting we mean emergency lighting activated during power failures, fires or smoke accumulations in buildings, microscope, stage illuminators, billboard front-lighting, hazardous and difficult access location lighting, backlighting for signs, agricultural lighting etc. – Energy Efficiency and Costs. In an example to illustrate the advantages of an energy efficient lighting solution, the total cost of lighting a typical 300 foot by 300 foot retail facility at 1000 lux over a 10 year period using state of the art (2002) HID luminaires is assessed. Including equipment, installation and maintenance cost the total bill is over one million dollars. Approximately 80% of this is in energy costs. The commodity being purchased is lighting, the major lifecycle cost is
- [8] Gama Sonic's Path to Energy-Efficient Lighting — book
source passage
For example, a luminaire could have a high LOR but also produce glare and visual discomfort for the room occupants, whereas another may have a lower LOR but produce more comfortable lighting (see Box 3.9). To better understand all these characteristics a lighting designer needs to study the photometric data for the luminaire, which indicate the intensity of the light distribution as a function of the angle from which the luminaire is viewed. Reputable luminaire manufacturers publish this information in addition to the LOR, although typically this is only made available for luminaires intended for non-residential applications. In an attempt to remedy this situation the US ENERGY STAR programme has developed a labelling system for high-performance residential luminaires. To obtain the label, the luminaires are assessed according to energy efficiency and power (meeting a minimum efficacy), operation (they must illuminate quickly, produce light with good colour rendering and operate quietly), reliability and durability (the fixtures must be constructed of heat and ultraviolet-stable glass or optical grade plastics), and safety (the luminaires must be listed by a recognised testing agency for compliance with the National Electric Code). Correctly matching the lamp with the luminaire is essential for good performance. If installed in the wrong fixture, even the most efficient lamp may work inefficiently. Ideally, fixtures are designed for specific lamps to optimise the amount of li
the number of lumens produced by the lamps, multiplied by this coefficient of utilization (CU), determines the number that reaches the workplane: = _ (total lamp lumens) * CU initial “~ workplane area (9-47) Since the design objective is usually maintained illumi- nance, a light loss factor must be applied to allow for the estimated depreciation in lamp lumens over time, the estimated losses from dirt collection on the lumi- naire surfaces (including lamps) and other factors which affect luminaire lumen output over time. The formula thus becomes E _ (total lamp lumens) x CU x LLF workplane area maintained ~_ (9-48) where CU = coefficient of utilization, LLF = light loss factor. The lamp lumens in the formula are most conveniently taken as the total rated lamp lumens in the luminaires: ne 1 maintained workplane area x [(number of luminaires) x (lamps per luminaire) < (lamp lumens) X CU x LLF] (9-49) If the desired maintained illuminance is known, this equation can be solved for the total number of lumi- naires needed: number of luminaires ie Evnaintainea X (workplane area) (lamps per luminaire) x (lamp lumens) X CU xX LLF (9-50) For a typical form for calculating illuminance, see figure 9-20. CALCULATION OF DERIVED QUANTITIES 405 GENERAL INFORMATION Project identification: (Give name of area and/or building and room number) Average maintained illuminance for design:___ lux or Lamp data: ‘_ footcandles Ye Type and color: Luminaire data: Number per luminaire: Manufacturer: Total
but in order to achieve these high reflectances and to assure that the color characteristics of the light source are not detrimentally altered. The coefficient of utilization (CU) is a convenient measure of the efficiency of a luminaire in getting luminous energy to the work surface in a particular room. The use of the CU in predicting illuminance levels is discussed at length in Chapter 8. The CU combines the room characteristics (geometry and reflectances) with the luminaire charac- 190 Interior Lighting and the Luminous Environment Chap. 7 (a) Space with a (b) Space with a large cavity ratio small cavity ratio Figure 7-1. Comparison of cavity ratios. teristics in a manner that indicates the efficiency of the interaction of the two components. In determining the CU, an intermediate metric known as the room cavity ratio (RCR) is used. The RCR summarizes the geometry (proportions) only of a space. Very tall spaces have high cavity ratios (on the order of 10 or greater), whereas flat spaces have low cavity ratios (on the order of 1 or less). See Figure 7-1 for comparisons of cavity ratios. Figure 7-2 shows the effect of ceiling reflectance on the CU for direct and direct- indirect luminaires (see Chapter 6 for luminaire classifications). For the direct-indirect luminaire, the ceiling reflectance is more important because of the luminous energy that goes directly to the ceiling. This is seen by the wide gap between the 50% and 80% curves. For the direct luminaire, the differenc
This figure is low for asymmetric and some symmetric projectors giving precise light control and too high for wide angled projectors which will project light beyond the boundaries of the area being considered. As a first L Horizontal approximation however it will allow the designer to establish Al.2 Methods of calculation Al.2.2 Inverse square law and cosine law P Al.2.1 The lumen method The inverse square law and cosine law can be used to calculate illuminance at a point from intensity data. The lumen method is the best known of the flux design methods and has the great virtue of simplicity. With experience it can be used with some degree of precision. The basic formula is usually expressed as follows: A E N = L BF WLF MF N L BF WLF MF A E = Where: (b) Plan N = number of luminaires A = area to be lighted (m*) E = illuminance required (lx) MF = maintenance factor L = lamp output per luminaire (lm) BF = beam factor (proportion of lamp lumens contained within the beam) WLF = waste light factor (proportion of light falling on area to be lit, normally assumed to be 0.9 but in difficult situations it may reduce to 0.5 of lower) or Figure A1.2 Conventions used in calculation of illuminance at point p from a source at s. If an estimated utilisation factor has been used it may be necessary to check the results of this calculation by using other design methods. A 1.2.1.1 Atmospheric losses where: CY 8 d EP h I angle of a vertical plane to the source, equal to zero for a plane normal t
La=adaptation luminance (cd/m2), Ei=illumination directed at observer's eyes from the i-th source (lux), φi=glare angle of the i-th source (minutes of arc). – Using these equations and correct lighting practice covering preferred angles of lighting for visual tasks, it is possible to design from the specific application's illumination requirements the spatial light intensity distribution and yet avoid manufacturing a glare producing luminaire. – The present invention generally relates to an improved illuminator for use both in general and specialty lighting. The term general lighting includes use in living spaces such as lighting in industrial, commercial, residential and transportation vehicle applications. By specialty lighting we mean emergency lighting activated during power failures, fires or smoke accumulations in buildings, microscope, stage illuminators, billboard front-lighting, hazardous and difficult access location lighting, backlighting for signs, agricultural lighting etc. – Energy Efficiency and Costs. In an example to illustrate the advantages of an energy efficient lighting solution, the total cost of lighting a typical 300 foot by 300 foot retail facility at 1000 lux over a 10 year period using state of the art (2002) HID luminaires is assessed. Including equipment, installation and maintenance cost the total bill is over one million dollars. Approximately 80% of this is in energy costs. The commodity being purchased is lighting, the major lifecycle cost is
For example, a luminaire could have a high LOR but also produce glare and visual discomfort for the room occupants, whereas another may have a lower LOR but produce more comfortable lighting (see Box 3.9). To better understand all these characteristics a lighting designer needs to study the photometric data for the luminaire, which indicate the intensity of the light distribution as a function of the angle from which the luminaire is viewed. Reputable luminaire manufacturers publish this information in addition to the LOR, although typically this is only made available for luminaires intended for non-residential applications. In an attempt to remedy this situation the US ENERGY STAR programme has developed a labelling system for high-performance residential luminaires. To obtain the label, the luminaires are assessed according to energy efficiency and power (meeting a minimum efficacy), operation (they must illuminate quickly, produce light with good colour rendering and operate quietly), reliability and durability (the fixtures must be constructed of heat and ultraviolet-stable glass or optical grade plastics), and safety (the luminaires must be listed by a recognised testing agency for compliance with the National Electric Code). Correctly matching the lamp with the luminaire is essential for good performance. If installed in the wrong fixture, even the most efficient lamp may work inefficiently. Ideally, fixtures are designed for specific lamps to optimise the amount of li